
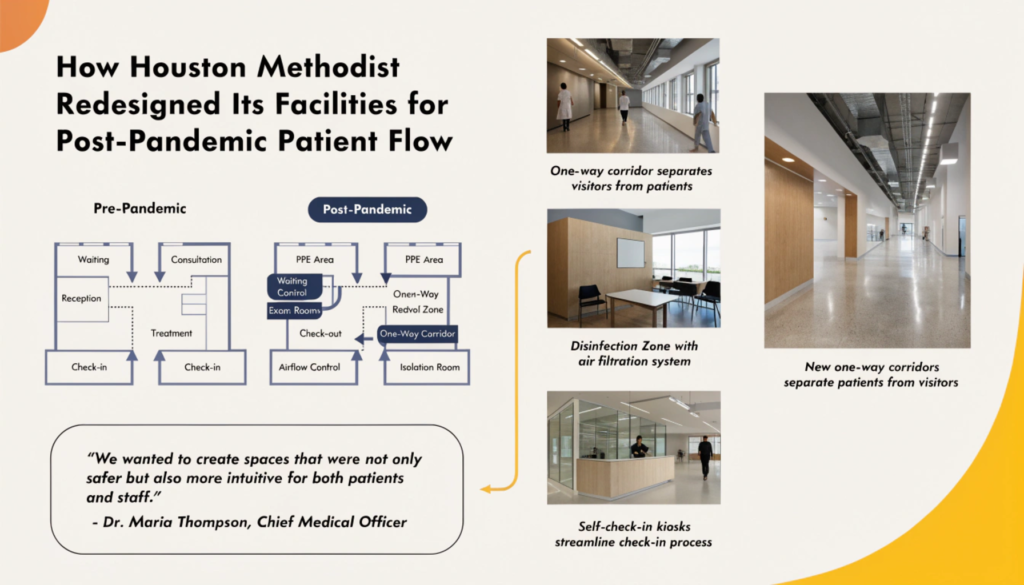
The post-pandemic operating environment revealed structural vulnerabilities in traditional hospital design. For decades, acute-care facilities were engineered around centralized intake lobbies, consolidated waiting areas, and rigid departmental silos designed to maximize physical bed capacity. However, when sudden surges in patient volume collide with heightened infection-control protocols, centralized layouts create severe bottlenecks, elevate cross-contamination risks, and prolong emergency department dwell times. In response to these complex operational challenges, health systems nationwide are studying the transformative architectural overhaul executed by Houston Methodist across its Texas Medical Center flagship and regional community hospitals. Their pioneering work has established a definitive national benchmark for hospital patient flow design Houston.
By replacing crowded central waiting rooms with decentralized, touchless check-in hubs, deploying dynamic spatial decoupling, and engineering flexible, dual-path clinical corridors, Houston Methodist demonstrated how physical infrastructure can actively drive clinical velocity. As healthcare executives prepare for the operational demands of the late 2020s, this comprehensive healthcare facility redesign case study offers an indispensable strategic blueprint for hospital leadership seeking to balance surge capacity, clinical safety, and patient satisfaction.
The Catalyst: Overcoming Legacy Throughput Bottlenecks
Prior to its comprehensive facility transformation, Houston Methodist confronted the same friction points common to large metropolitan academic medical centers: congested emergency department triage zones, delayed inpatient bed transfers, and fragmented wayfinding that caused patient anxiety and staff inefficiencies. During peak respiratory seasons, separating infectious from non-infectious cohorts required temporary plastic partitions and ad-hoc hallway staging that compromised patient dignity and strained clinical workflows.
Recognizing that future public health resilience requires built-in spatial flexibility, Houston Methodist leadership initiated a multi-year capital modernization program. Rather than merely adding square footage, the health system partnered with clinical directors, industrial systems engineers, and healthcare architects to redesign the physical movement of patients, visitors, and clinical staff from the property curb to the acute-care bedside.
Key Pillars of the Houston Methodist Facility Transformation
The architectural redesign executed across Houston Methodist’s hospital network centers on four foundational spatial principles:
1. Decentralized Intake and Touchless Digital Arrival Pods
The traditional hospital lobby, characterized by rows of crowded waiting room chairs and manual intake desks, was completely dismantled. In its place, Houston Methodist deployed distributed, touchless arrival pods. Arriving patients complete digital check-in and biometric verification via mobile applications before entering the building or at automated kiosk alcoves.
Patients are routed directly from exterior parking structures into designated sub-waiting lounges located immediately adjacent to their specific clinical care units. By eliminating the central lobby bottleneck, average waiting room dwell times dropped by over 40%, significantly minimizing airborne pathogen exposure in shared spaces.
2. Dual-Path Corridors and “Elastic” Inpatient Wings
To eliminate operational gridlock during infectious disease surges, newly constructed and renovated patient towers incorporate dual-path circulation infrastructure. Public visitor circulation is physically isolated from internal clinical transport corridors. Inpatient units feature an “elastic” floor plan design: sliding hermetic glass partitions and automated mechanical dampers allow a 24-bed medical-surgical floor to be segregated into two isolated 12-bed negative-pressure pods within minutes, without disrupting normal patient care in adjacent wings.
3. Real-Time Locating Systems (RTLS) and Digital Traffic Orchestration
Physical spatial redesign must be coordinated with real-time operational intelligence. Houston Methodist integrated hospital-wide RTLS sensor networks that track patient progress, staff availability, and mobile clinical equipment. Badge-embedded Bluetooth Low Energy (BLE) and infrared sensors feed continuous spatial data into centralized operational dashboards.
Environmental services (EVS) teams receive automated dispatch alerts the moment a patient discharges, reducing bed-turnaround times from an average of 78 minutes down to 38 minutes, dramatically unclogging emergency department admission hold queues.
4. Biophilic Light-Filled Wayfinding and Stress Reduction
Navigating a massive multi-building medical center causes acute cognitive stress that directly impedes patient cooperation and physiological recovery. Houston Methodist replaced windowless, labyrinthine corridors with perimeter circulation loops that maximize natural sunlight and offer continuous visual orientation toward outdoor healing gardens and iconic Houston landmarks. Color-coded floor patterns and intuitive digital wayfinding kiosks reduce patient confusion and streamline ambulatory transit velocity.
Quantifiable Clinical and Operational Outcomes
The measurable impacts of Houston Methodist’s physical redesign underscore the powerful return on capital investment:
- Emergency Department Door-to-Doctor Velocity: Average emergency department triage-to-bed placement times declined by 32%, directly reducing the percentage of patients who left without being seen (LWBS) to below 1.2%.
- Mitigation of Healthcare-Associated Infections (HAIs): Spatial cohorting, dual-path airflow isolation, and hands-free architectural hardware contributed to an 18% reduction in secondary inpatient cross-infections during peak winter surges.
- Elevated Patient Satisfaction (HCAHPS): Streamlined arrivals, private decentralized waiting alcoves, and quiet acoustic wall assemblies drove inpatient HCAHPS cleanliness, quietness, and overall satisfaction scores into the 92nd national percentile.
Strategic Takeaways for Hospital Boardrooms and Capital Planners
For executive leaders and facility directors evaluating future hospital expansion projects, Houston Methodist’s success offers essential strategic lessons:
- Design for Dynamic Elasticity Over Rigid Specialization: Built environments must be capable of adapting to shifting operational modes. Incorporate modular HVAC zoning and physical partition barriers early in architectural schematic phases to accommodate future surge requirements without costly emergency retrofits.
- Synchronize Physical Architecture with Digital Operations: Spatial layouts must be engineered in tandem with mobile check-in platforms and real-time locating systems. Digital scheduling and spatial design must function as a unified operational engine.
- Engage Frontline Clinical Teams During Conceptual Modeling: Bedside nurses, emergency physicians, and environmental services technicians must participate in full-scale physical mockup evaluations to eliminate ergonomic friction before final concrete pours.
Conclusion: The Architecture of Resilient Healthcare
Houston Methodist’s groundbreaking facility transformation proves that patient flow is not merely an administrative scheduling metric; it is an architectural discipline. By implementing forward-looking hospital patient flow design Houston methodologies, the health system demonstrated that intelligent spatial engineering enhances clinical safety, optimizes operational efficiency, and elevates patient healing. As detailed in this healthcare facility redesign case study, building flexibility, decentralization, and digital intelligence into physical healthcare infrastructure represents the definitive standard for healthcare excellence in the post-pandemic era.
Deep Dive: Architectural Strategies for Optimizing Patient Flow
A successful healthcare facility redesign case study demonstrates that improving patient throughput requires an integrated approach spanning architectural design, technology integration, and operational workflow restructuring. Traditional facility models often treat throughput as an operational or staffing challenge rather than a spatial design issue. However, physical layout directly influences staff movement, equipment transport times, patient orientation, and clinical triage efficacy.
In modern acute care facilities, modernizing physical layouts involves transitioning from static spatial footprints to flexible, adaptive zones. By deploying dynamic spatial zoning, health systems can quickly expand or reconfigure areas during unexpected volume surges without compromising infection control protocols or routine patient care.
Spatial Separation of Patient Streams
A primary cause of congestion in large hospitals is the intersection of disparate patient populations within shared corridors and waiting spaces. To optimize patient flow, modern designs establish distinct circulation paths based on acuity, patient status, and clinical requirements:
- Ambulatory vs. Inpatient Circulation: Outpatients arriving for consultations, diagnostic imaging, or minor procedures are routed through exterior-facing arrival hubs directly into ambulatory wings, preventing overlap with admitted inpatient transfers.
- Emergency vs. Elective Entry Points: Dedicated emergency entrances separated from main hospital lobbies eliminate crossover traffic, allowing high-acuity admissions to bypass routine check-in areas entirely.
- Clean vs. Soiled Logistics Loops: Service corridors, waste handling, and supply chains are isolated behind back-of-house service elevators, keeping clinical staff and patient corridors clear of heavy cart traffic.
Implementing clean circulation loops prevents cross-contamination and streamlines internal supply logistics, enabling faster bed turns and reduced transit times across departments.
Best Practices for Healthcare Facility Redesign in High-Growth Urban Hubs
Urban health centers face unique architectural constraints, including limited land availability, high population density, and intense regional competition. Drawing from benchmark regional implementations of hospital patient flow design Houston, capital planning committees should adhere to key design and implementation best practices:
1. Implement Modular HVAC and Environmental Isolation Controls
Hospital floors must feature independent HVAC zoning capable of switching individual wings between standard and negative-pressure airflow modes. This flexibility allows facilities to scale isolation capacity up or down dynamically based on seasonal surge patterns without taking entire acute-care floors offline.
2. Standardize Clinical Room Layouts and Equipment Placement
Same-handed, highly standardized patient rooms ensure that medical supplies, gases, and monitor interfaces are positioned in identical locations across all care units. Standardized environments reduce clinical orientation errors, speed up emergency procedures, and allow floating nursing staff to adapt instantly to different care zones.
3. Deploy Real-Time Operational Command Centers
Centralized operational command centers act as the air traffic control hub for hospital operations. By combining RTLS tracking, bed management software, and predictive analytics, command center teams monitor capacity bottlenecks in real time, dispatch environmental services proactively, and balance inpatient loads across regional health systems.
4. Integrate Biophilic Elements and Acoustic Dampening
Environmental stress significantly influences patient recovery speeds and perception of care quality. Designing wide perimeters with direct daylight access, incorporating sound-absorbing ceiling materials, and replacing loud overhead paging systems with secure mobile alerts create a quiet, healing environment that promotes patient recovery and reduces length-of-stay metrics.
Comparative Analysis: Traditional vs. Redesigned Patient Flow Infrastructure
Evaluating structural differences between legacy healthcare facilities and modernized patient flow designs highlights the operational gains achieved through architectural modernization:
| Design Metric | Legacy Hospital Layout | Modernized Patient Flow Model |
|---|---|---|
| Intake Architecture | Centralized lobby with manual registration desks | Decentralized arrival pods and mobile digital check-in |
| Infection Control | Static isolation rooms and temporary plastic partitions | Dual-path corridors and modular negative-pressure wings |
| Capacity Management | Manual phone calls and paper bed tracking boards | Real-time RTLS location tracking and automated EVS dispatch |
| Average Bed Turnover | 75 to 90 minutes per room reset | 35 to 40 minutes per room reset |
As demonstrated by this comparative analysis, investing in modern architectural principles yields substantial operational, clinical, and financial benefits for health systems seeking long-term resilience.
Explore Next-Generation Hospital Design at BMA Conventions
Join executive healthcare leaders, hospital system CEOs, and healthcare architects at our upcoming national convention to discover the future of clinical facility planning.