
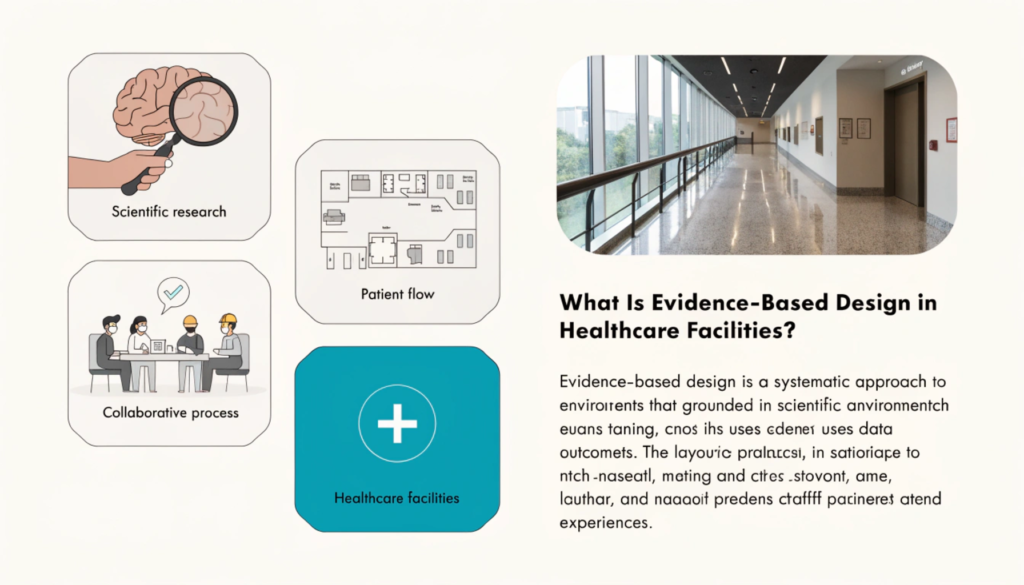
Across the healthcare sector, capital investments in physical hospital infrastructure are undergoing a fundamental philosophical realignment. For decades, hospital architecture prioritized operational density, departmental silos, and square-footage maximization. However, contemporary healthcare leadership faces unprecedented pressures: nursing shortages, evolving reimbursement models tied directly to patient satisfaction scores (HCAHPS), and the necessity of preventing healthcare-associated infections (HAIs). In response, leading health systems across the United States are embracing evidence-based design healthcare methodologies to ensure that every architectural decision produces measurable clinical, operational, and financial outcomes.
Rather than relying on aesthetic intuition or legacy floor plan templates, evidence-based design (EBD) bases construction and renovation choices on rigorous, peer-reviewed clinical research. As hospital systems prepare for the demands of the late 2020s, implementing proven hospital facility design principles has evolved from an optional architectural upgrade into an enterprise-level fiduciary requirement.
Defining Evidence-Based Design in Modern Healthcare
Originally defined by the Center for Health Design, Evidence-Based Design is the deliberate process of basing decisions about the built environment on credible research to achieve the best possible patient, family, and staff outcomes. Just as evidence-based medicine eliminated anecdotal treatment practices in favor of controlled clinical trials, EBD replaces subjective architectural assumptions with empirical data.
In 2026, EBD encompasses far more than cosmetic touches like soothing wall art or courtyard fountains. Modern evidence-based design healthcare integrates spatial geometry, daylighting acoustics, microbial surface engineering, and sensor-driven environmental controls. Health systems tracking post-occupancy metrics consistently discover that purposeful environmental design shortens inpatient lengths of stay, reduces medication delivery errors, accelerates physical rehabilitation, and significantly curbs clinical burnout.
Key Driver: The Shift to Value-Based Care and Patient Outcomes
The ongoing transition from fee-for-service reimbursement models to value-based healthcare financing has transformed how hospital executives view facility layout and design. Regulatory standards and consumer expectations demand high-quality care delivered efficiently and safely. Under modern reimbursement models, health systems are directly penalized for readmission rates, preventable complications, and low patient satisfaction scores.
By leveraging hospital facility design principles rooted in empirical research, institutions create environments that actively mitigate clinical risk. Designing built environments with clear sightlines, optimized walking routes, intuitive wayfinding, and clean air filtration systems directly aligns physical infrastructure with strategic financial and clinical goals.
Core Pillars of Evidence-Based Hospital Facility Design Principles
When healthcare executives and facility planners commission new patient towers or renovate aging infrastructure, four foundational design principles guide capital deployment:
1. Acoustic Decoupling and Noise Suppression
Hospital noise pollution is a primary driver of patient delirium, elevated blood pressure, and sleep fragmentation. Traditional hospitals frequently experience sound spikes exceeding 80 decibels (dB) far above the World Health Organization’s recommended hospital noise threshold of 35 dB. Evidence shows that high ambient noise also increases nurse stress and elevates the risk of medical errors during critical handoffs.
Modern hospital facility design principles combat noise through sound-absorbing high-NRC ceiling tiles, carpet-alternative acoustic flooring, decentralized nurse stations that minimize congregational chatter, and silent visual alert systems that replace jarring overhead intercom pages with encrypted wearable vibrations.
2. Circadian Daylighting and Natural Exposure
Clinical studies conducted across intensive care and post-surgical units indicate that patients exposed to natural morning sunlight experience 15% to 22% less perceived pain, require lower dosages of analgesic medications, and exhibit shorter lengths of stay compared to patients in windowless or poorly oriented rooms. Integrating expansive low-E exterior glazing, light shelves that bounce natural daylight deep into patient suites, and tunable LED circadian lighting fixtures in windowless core corridors regulates patient melatonin cycles and support cognitive recovery.
3. Single-Patient Suites with Standardized Layouts
The debate between private and semi-private inpatient rooms has been definitively settled by empirical infection control data. Single-patient rooms reduce cross-contamination rates between patients, facilitate confidential provider-patient consultations, and allow dedicated family hospitality zones that encourage continuous emotional support.
Furthermore, standardizing patient room geometry, ensuring medical gas outlets, monitors, hand-washing sinks, and supply cabinets occupy the exact same physical coordinates in every room leverages muscle memory to eliminate cognitive hesitation during rapid clinical interventions.
4. Biophilic Connection and Restorative Environments
Pioneering studies in environmental psychology confirm that visual and physical connections to nature accelerate postoperative healing. Hospitals designed under evidence-based design healthcare criteria incorporate accessible healing gardens, rooftop greenery view corridors, natural wood finishes, and daylight-filled staff respite lounges. For clinical teams working 12-hour shifts, proximity to natural green spaces substantially lowers cortisol levels and emotional exhaustion.
5. Ergonomic and Decentralized Caregiver Workstations
Caregiver fatigue and burnout represent critical operational hurdles for health systems nationwide. Traditional centralized nursing stations force staff to cover miles of hallway walking during a single shift, taking time away from direct patient monitoring and care delivery. Decentralized nursing alcoves positioned directly outside patient rooms reduce walking distances, improve clinical visibility, and foster frequent caregiver-patient touchpoints.
Integrating ergonomic sit-stand charting desks, localized supply pass-through cabinets, and smart telemetry displays near patient suites minimizes unnecessary foot traffic. These design enhancements decrease clinical error rates, reduce staff physical fatigue, and significantly elevate overall operational efficiency.
Financial and Operational ROI of Evidence-Based Architecture
While executive committees occasionally question the upfront capital premiums associated with advanced acoustic materials or specialized architectural massing, long-term balance sheet analyses confirm that evidence-based facilities yield compelling returns on investment:
- Reduced Healthcare-Acquired Conditions: Preventing hospital-acquired infections through antimicrobial copper touchpoints, hands-free plumbing, and dedicated negative-pressure airborne isolation suites saves institutions an estimated $28,000 to $45,000 per avoided HAI episode.
- Mitigated Inpatient Fall Rates: Designing decentralized, inboard nurse stations with direct sightlines to patient beds, accompanied by continuous nocturnal low-level path lighting from bed to bathroom, decreases patient falls by up to 35%.
- Enhanced Clinical Staff Retention: With the average cost of replacing a specialized acute-care nurse exceeding $52,000 in 2026, healthcare facilities prioritizing ergonomic, decentralized supply alcoves, quiet charting stations, and dedicated daylight staff sanctuaries dramatically reduce expensive turnover.
- Optimized Patient Length of Stay: Exposure to natural sunlight, reduced nocturnal disruption, and biophilic views accelerate post-surgical recovery, enabling faster patient discharges and maximizing bed throughput.
- Lower Energy and Maintenance Costs: High-performance building envelopes, smart LED fixtures, and sustainable surface materials reduce operational facility overhead while maintaining stringent indoor air quality and hygiene standards.
Integrating Smart Building Technologies into Evidence-Based Facilities
In modern medical facilities, physical design principles work hand-in-hand with intelligent digital systems. The modern hospital relies on an interconnected digital ecosystem designed to streamline clinical workflows and enrich the patient experience.
- IoT Environmental Controls: In-room touchpads and automated sensors allow patients to adjust lighting, window shades, and room temperature without calling nursing staff, boosting comfort and patient autonomy.
- Real-Time Location Systems (RTLS): Asset-tracking tags and wearable badges streamline medical equipment recovery, monitor hand hygiene compliance, and map staff movements to refine spatial layouts.
- Predictive Infection Control Sensors: Continuous indoor air quality monitoring and automated UV disinfectant systems ensure clean environment standards across high-traffic units and isolation rooms.
Strategic Framework: Implementing EBD Capital Projects
For health system board members, chief medical officers, and facility executives embarking on new construction, adopting a structured four-phase implementation roadmap ensures clinical alignment:
- Define Multi-Disciplinary Clinical Objectives: Form an integrated planning committee featuring bedside nurses, infectious disease specialists, environmental services staff, patient advocacy groups, and MEP engineers before drafting preliminary architectural schematics.
- Conduct Rigorous Baseline Performance Audits: Document existing institutional pain points including average noise levels, patient transfer fall statistics, medication travel distances, and staff walking fatigue to establish quantitative benchmark targets.
- Construct Full-Scale Physical and Digital Mockups: Utilize modular physical mockup rooms and immersive digital twin simulations to test equipment ergonomics, patient sightlines, and emergency crash-cart pathways with clinical frontline staff.
- Execute Post-Occupancy Evaluation (POE): Contract an independent research body to conduct structured post-occupancy evaluations at 6, 12, and 24 months post-opening, evaluating whether spatial interventions achieved targeted infection reductions and HCAHPS gains.
Overcoming Common Implementation Challenges in Healthcare Renovation
Deploying evidence-based design healthcare solutions within existing medical campuses requires careful logistical planning. Facility managers and leadership teams often navigate complex operational constraints during active renovations:
- Phased Construction Strategies: Carrying out structural modifications in occupied hospital towers demands strict dust containment, temporary acoustic barriers, and uninterrupted utility services to protect patient safety.
- Balancing Capital Costs and Long-Term ROI: Educating board members and financial stakeholders on lifecycle cost assessments helps justify upfront expenses for premium acoustic materials, natural lighting structures, and flexible room footprints.
- Interdisciplinary Alignment: Bridging communication gaps between architects, clinical teams, infection control leads, and IT personnel ensures that room layouts satisfy technical and practical workflow needs.
Conclusion: Designing Healthcare Environments That Heal
As the American healthcare landscape transitions toward value-based care and heightened consumer transparency, physical hospital environments can no longer function as passive containers for medical equipment. By embracing evidence-based design healthcare and adhering to proven hospital facility design principles, healthcare leaders build resilient, future-ready facilities that actively promote healing, protect staff well-being, and protect capital assets for decades to come.
Explore Next-Generation Hospital Design at BMA Conventions
Join world-renowned hospital architects, health system executives, and clinical facility leaders at our upcoming conference to discover the latest breakthroughs in healing facility design.