
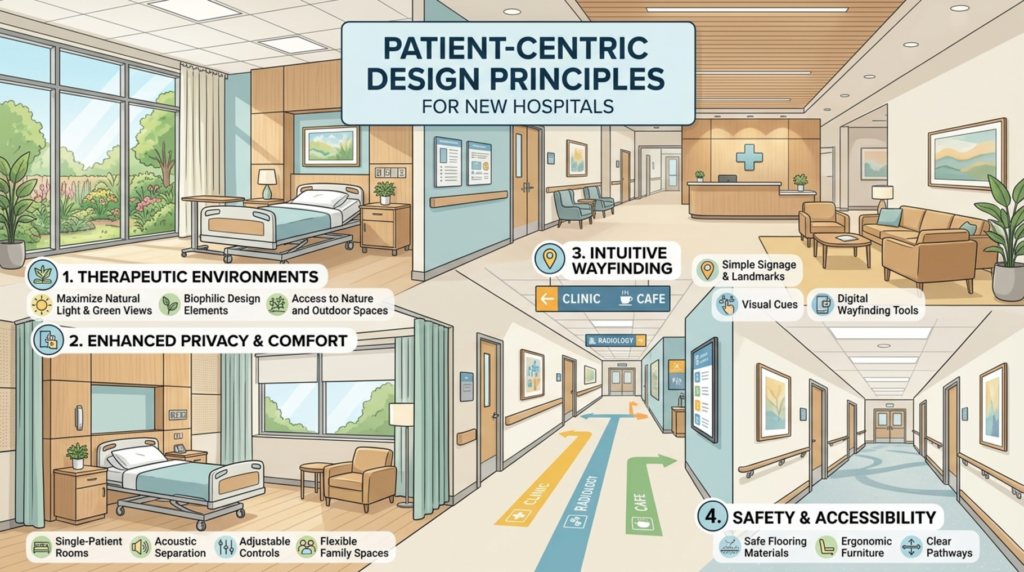
Modern hospital development has crossed a decisive threshold. For decades, acute care facilities were engineered almost exclusively as machines for clinical intervention, prioritizing procedural throughput, sterile compartmentalization, and staff travel efficiency over the psychological state of occupants. While medical efficacy remains non-negotiable, a growing body of clinical research confirms that the physical built environment directly dictates patient recovery trajectories, stress biomarker levels, post-surgical pain perception, and clinical staff retention. In an era marked by heightened consumer expectations, value-based reimbursement frameworks, and fierce competition for clinical talent, hospital executives and facility planners must embrace a holistic philosophy: patient-centric hospital design.
Adopting human-centered architecture is no longer an aesthetic luxury or a marketing amenity. It is a core operational discipline that unites physical engineering, sensory ergonomics, and workflow agility. Modern capital projects must transition from sterile institutional repositories to therapeutic campuses that foster recovery and empower caregivers. Below are eight core principles transforming modern healthcare construction and capital planning across the United States.
1. Prioritizing Natural Daylight and Circadian Rhythm Alignment
Few architectural elements exert as profound an impact on human physiology as natural light. Clinical studies repeatedly indicate that patients recovering in rooms with abundant natural daylight experience shorter lengths of stay, report lower perceived pain, and require fewer pain medications compared to those in dimly lit or interior environments. In forward-thinking patient-centric hospital design, building massing and floor-plate orientations are strategically configured to maximize perimeter daylight exposure across all inpatient units.
Beyond architectural glazing, contemporary facilities deploy advanced digital addressable lighting interfaces (DALI) programmed to mimic natural solar cycles. By dynamically adjusting correlated color temperature (CCT) and spectral intensity from stimulating blue-enriched spectrums at midday to warm, non-disruptive amber hues in the evening, smart lighting systems actively support patient endocrine function and sleep architecture while reducing delirium among geriatric and critical-care populations.
2. Advanced Acoustic Attenuation and Soundscape Control
The acoustic environment of a hospital has historically been dominated by hard surfaces, clattering carts, mechanical vibrations, paging systems, and persistent equipment telemetry alarms. The World Health Organization recommends hospital background noise levels remain below 35 decibels during nighttime hours, yet typical acute care units routinely exceed 65 to 70 decibels. High ambient noise levels fragment sleep, elevate cortisol levels, and induce severe sensory overload for critically ill patients.
Creating an authentic healing environment design demands comprehensive acoustic mitigation from the schematic phase. Facilities are replacing hard floor tiles with high-performance vulcanized rubber flooring, installing sound-absorbing ceiling assemblies with a Noise Reduction Coefficient (NRC) of 0.90 or higher, and designing acoustic buffer vestibules around mechanical chases and elevators. Crucially, hospitals are eliminating overhead public address announcements in favor of wearable, encrypted mobile staff communication badges, effectively restoring quiet to patient care wings.
3. Decentralized Caregiver Stations and Line-of-Sight Clinical Layouts
Centralized nursing stations frequently become chaotic operational choke points that isolate clinicians from patient bedsides and create concentrated noise hubs. In contrast, decentralized clinical pod designs position smaller nursing alcoves directly outside clusters of two or three patient rooms with dedicated observation glazing.
This structural arrangement substantially shortens caregiver travel distances, conserves physical energy during 12-hour shifts, and facilitates continuous, unobtrusive patient monitoring. Rapid bedside response times reduce fall rates and alleviate patient anxiety, allowing nursing personnel to spend up to 25% more direct time on patient education and clinical engagement.
4. Intuitive Wayfinding and Architectural Navigability
Navigating a sprawling tertiary medical campus under acute emotional stress is a major contributor to patient and visitor disorientation. Traditional healthcare facilities relied on confusing labyrinths of color-coded floor tape and overwhelming directories of technical terminology that increased cognitive friction.
Leading hospital planners now emphasize intuitive spatial organization built around architectural landmarks, distinctive floor materiality, thematic regional artwork, and framed exterior views that provide immediate compass orientation. When physical wayfinding is intuitively reinforced through digital indoor positioning systems (IPS) accessible via patient smartphones, visitors move with confidence, reducing anxiety and preventing costly appointment delays.
5. Biophilic Architecture and Curated Access to Nature
Biophilia, the innate human biological affinity for the natural world, serves as a cornerstone of evidence-based healthcare planning. Integrating natural elements into hospital grounds and interiors produces measurable drops in blood pressure, accelerates wound healing, and reduces sympathetic nervous system arousal. This therapeutic philosophy is central to modern healing environment design.
Healthcare systems are integrating restorative healing gardens, accessible outdoor rehabilitation courtyards, and rooftop terraces with native flora directly adjacent to oncology, pediatric, and intensive care units. Inside the building envelope, natural wood finishes, living plant walls, biomorphic acoustic baffles, and water features soften clinical severity, creating an atmosphere that promotes genuine emotional equilibrium.
6. Dedicated Family Zones and Supportive Hospitality Architecture
Modern clinical paradigms recognize that healing occurs within a broader familial and social ecosystem. Restricting family presence or relegating loved ones to cramped, uncomfortable plastic chairs impairs patient advocacy and exacerbates recovery distress. Modern inpatient rooms are engineered with clear programmatic zoning that separates clinical treatment zones, patient recovery areas, and family support spaces.
Dedicated family zones feature ergonomic sleeper sofas, integrated task lighting, universal device charging consoles, and private workstations that permit relatives to stay overnight without encroaching upon nursing movement or sterile fields. Incorporating family nourishment lounges and private consultation alcoves on patient floors reinforces partnership between care teams and patient support networks.
7. Patient-Controlled Environmental Ergonomics and Microclimates
Hospitalization inherently strips individuals of personal agency and physical control. Empowering patients with localized control over their immediate physical microclimate directly restores dignity and reduces psychological distress. Innovative patient-centric hospital design integrates user-friendly digital bedside tablets or wall-mounted touchscreens that grant patients direct authority over ambient room temperature, window shade positioning, acoustic white-noise generation, and entertainment content.
Empowering patients to personalize their recovery microclimate substantially reduces non-clinical call-light volumes, enabling nursing personnel to focus attention on acute medical demands while dramatically elevating patient satisfaction scores under HCAHPS benchmarks.
8. Resilient, Flexible, and Convertible Inpatient Infrastructure
The COVID-19 pandemic and subsequent infectious disease surges underscored the vulnerability of rigid, single-function hospital architecture. A truly patient-centric facility must maintain structural agility, adapting instantly to public health crises without compromising baseline clinical safety.
Modern hospital planning utilizes acuity-adaptable inpatient rooms equipped with universal headwalls that accommodate standard medical-surgical monitoring or rapidly scale to intensive care life-support capabilities without transferring the patient. Mechanical HVAC systems incorporate dual-path dedicated outdoor air systems (DOAS) and quick-switch motorized dampers capable of converting entire nursing floors into negative-pressure isolation zones within minutes, safeguarding vulnerable patient cohorts while maintaining operational continuity.
Transforming Healthcare Facilities into Therapeutic Assets
The convergence of demographic aging, clinical technological innovation, and patient expectations demands a fundamental reevaluation of healthcare infrastructure. By anchoring capital planning in the eight principles of patient-centric hospital design, healthcare organizations create environments that actively accelerate clinical recovery, protect staff well-being, and safeguard capital investments against future operational disruptions.
As the healthcare landscape continues to evolve through 2027 and beyond, medical institutions that prioritize the human experience within their physical infrastructure will establish the definitive benchmark for clinical excellence, financial resilience, and community trust.
Join Healthcare Leaders Shaping Tomorrow’s Healing Environments
Discover how leading health systems are integrating architectural acoustics, decentralized nursing, and smart building automation into next-generation capital projects. Connect with senior executives and facility directors at the upcoming convention.