
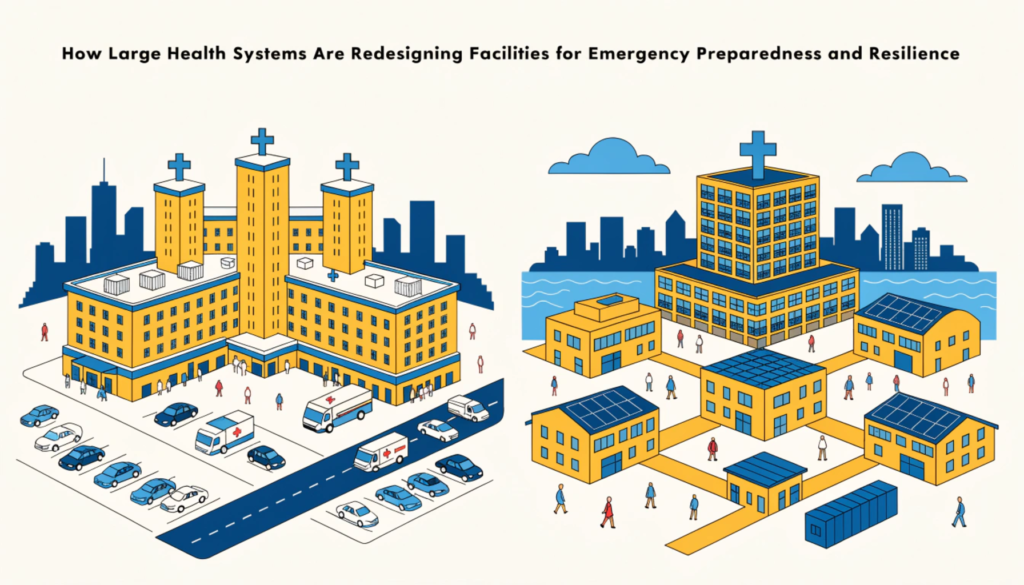
Healthcare emergencies are no longer limited to predictable events such as seasonal disease outbreaks or isolated infrastructure failures. Hospitals and health systems increasingly face a complex combination of extreme weather, cyberattacks, supply chain disruptions, infectious disease outbreaks, utility failures, mass-casualty incidents and other unexpected threats. For large health systems, preparing for these events requires more than an emergency response plan. It requires facilities that are physically, technologically and operationally designed to remain functional under pressure.
This shift is driving a new approach to hospital emergency preparedness design, where resilience is incorporated into facility planning from the earliest stages. Instead of treating emergency preparedness as a separate compliance requirement, healthcare organizations are integrating it into architecture, engineering, infrastructure, technology and operational planning.
At the same time, healthcare resilience planning is becoming a long-term strategic priority. Large health systems are asking a broader question: how can their facilities continue delivering safe, high-quality care when normal conditions are disrupted?
Why Emergency Preparedness Is Becoming a Facility Design Priority
Traditional emergency preparedness often focused on procedures, training and communication protocols. While these remain essential, physical infrastructure determines whether those plans can actually work during a crisis.
A hospital may have a comprehensive emergency response strategy, but a prolonged power outage, flooding event or disruption to water supplies can quickly expose weaknesses in its physical environment. Emergency departments can become overwhelmed, critical systems may lose capacity, and staff movement can become difficult.
Modern hospital emergency preparedness design therefore considers how buildings can operate during both short-term incidents and prolonged disruptions.
This means planning for redundancy, flexible spaces, reliable utilities, secure technology infrastructure, alternative access routes and the ability to rapidly change how space is used. Large health systems are increasingly considering resilience at the campus level rather than focusing on individual buildings.
The goal is not simply to create hospitals that can withstand emergencies. It is to create healthcare environments that can continue operating, adapt to changing circumstances and recover quickly after an incident.
Designing Facilities Around Multiple Threats
One of the biggest changes in emergency preparedness is the move away from designing around a single type of disaster.
A facility designed only for hurricanes may still be vulnerable to cyberattacks, infectious disease outbreaks or extended utility failures. Large health systems are therefore taking an all-hazards approach.
Facility planning may consider extreme heat, hurricanes, tornadoes, floods, wildfires, earthquakes, infectious disease outbreaks, cyber incidents, mass-casualty events and supply chain disruptions. Each threat can create different demands on a healthcare campus.
For example, an infectious disease outbreak may require rapid separation of patients and changes in ventilation strategies. A mass-casualty incident may require hospitals to expand emergency treatment capacity within minutes. A severe weather event may require facilities to operate independently from external utilities for an extended period.
This is where healthcare resilience planning becomes particularly important. Rather than preparing for each emergency separately, organizations can identify shared vulnerabilities and develop infrastructure capable of responding to multiple scenarios.
Flexible Spaces Are Becoming Essential
One of the most practical developments in resilient healthcare design is the use of flexible and adaptable spaces.
Hospitals cannot afford to dedicate large areas permanently to emergency scenarios that may occur only occasionally. Instead, architects and facility leaders are exploring spaces that can serve different functions depending on operational requirements.
A conference room, outpatient area or procedural space could potentially be designed so that it can support additional clinical capacity during an emergency. Movable partitions, adaptable infrastructure and strategically positioned utilities can make these transformations faster and more efficient.
Flexibility also supports everyday hospital operations. Spaces that can accommodate changing patient volumes can help organizations respond to demographic shifts, new technologies and evolving models of care.
The key is to design flexibility into the infrastructure rather than relying entirely on temporary solutions after an emergency occurs.
Strengthening Critical Infrastructure
Reliable infrastructure is at the center of effective hospital emergency preparedness design.
Power, water, heating, cooling, medical gases, communications and information technology all support essential clinical functions. If one of these systems fails, the consequences can extend far beyond the original problem.
Large health systems are therefore investing in infrastructure redundancy and backup capacity. Emergency power systems, additional fuel capacity, redundant mechanical systems and alternative utility connections can help hospitals continue operating when external services are disrupted.
The design of these systems must also consider how long the facility needs to operate independently.
A short power interruption and a week-long regional outage require very different strategies. Resilient facilities need to consider not only whether backup systems exist, but whether they can be maintained, refueled and supported during prolonged emergencies.
Creating More Resilient Emergency Departments
Emergency departments are often the first part of a hospital to experience pressure during a major incident. Increasing patient volumes, ambulance arrivals and staff demands can quickly overwhelm conventional layouts.
Large health systems are rethinking emergency department design to provide greater surge capacity and better separation of patient flows.
Clear circulation routes can help prevent congestion, while dedicated areas for triage, isolation and rapid assessment can support faster responses. Facilities may also incorporate spaces that can be activated when patient volumes exceed normal capacity.
Technology can further support emergency department resilience. Real-time capacity monitoring, digital communication systems and integrated building management platforms can give clinical and facilities teams a clearer understanding of what is happening across the hospital.
However, technology works best when supported by an adaptable physical environment. A resilient emergency department therefore combines digital capabilities with thoughtful architectural and operational planning.
Infection Resilience and Adaptable Ventilation
The experience of major infectious disease outbreaks has also influenced facility design.
Hospitals are increasingly evaluating how ventilation, air distribution and patient circulation can support infection control during periods of increased transmission. Areas that normally operate as general clinical spaces may need to support different patient populations during an outbreak.
Flexible ventilation strategies can help healthcare organizations respond to changing requirements. Isolation capabilities, appropriate airflow management and physical separation between patient groups can become important components of healthcare resilience planning.
The challenge is balancing these capabilities with everyday efficiency. Hospitals cannot operate every area in emergency mode permanently. The most effective designs provide the ability to change operating conditions when needed without creating unnecessary complexity during normal operations.
Protecting Hospitals From Climate-Related Disruptions
Climate-related risks are becoming an increasingly important consideration for health system infrastructure.
Extreme temperatures, flooding, severe storms, wildfires and other environmental events can disrupt healthcare services directly and indirectly. A hospital may remain structurally intact while losing access to transportation routes, electricity, water or critical supplies.
This means resilience must extend beyond the hospital walls.
Large health systems are increasingly considering the vulnerability of their wider campuses and surrounding infrastructure. Site selection, drainage, building elevation, emergency access, backup utilities and landscape planning can all influence how a facility performs during extreme events.
In this context, hospital emergency preparedness design becomes closely connected with long-term capital planning. New construction and major renovation projects provide opportunities to address vulnerabilities before they become costly emergencies.
Integrating Technology Into Resilience Strategies
Smart building technologies are also changing how health systems approach emergency preparedness.
Sensors and building management systems can provide real-time information about temperature, air quality, energy use, equipment performance and other conditions. During an emergency, this information can help facility teams identify problems and prioritize responses.
Digital twins and predictive analytics can also support scenario planning. Health systems can model how facilities may respond to different disruptions before those events occur.
For example, teams could evaluate how a building would perform if a critical mechanical system failed or if part of the facility became inaccessible. These simulations can help identify weaknesses and guide investment decisions.
However, connected technology also introduces cybersecurity considerations. As more building systems become digitally integrated, protecting operational technology becomes an important part of healthcare resilience planning.
Supply Chain Resilience Starts With Facility Planning
Emergency preparedness is not limited to buildings and utilities. Hospitals also depend on a continuous supply of medications, medical equipment, food, fuel and other essential resources.
Facility design can support supply chain resilience through better storage capacity, strategically positioned loading areas and secure logistics routes. Some large health systems are evaluating how much critical inventory they need to maintain on-site and how quickly supplies can be distributed across their campuses.
A resilient facility should also consider what happens when normal delivery patterns are disrupted.
Alternative access points, secure storage areas and efficient internal distribution systems can help healthcare organizations maintain operations during regional emergencies.
Designing for Staff Safety and Operational Continuity
Healthcare workers are essential to emergency response, making staff wellbeing a critical part of facility resilience.
During major emergencies, employees may work extended shifts under significant physical and emotional pressure. Facility design can support them through accessible rest areas, safe circulation routes, reliable communication systems and appropriate staff support spaces.
Operational continuity also depends on reducing unnecessary movement and confusion. Clear wayfinding, efficient layouts and well-defined staff-only zones can help teams work effectively when normal routines are disrupted.
Resilient healthcare design should therefore consider the experience of both patients and staff. A facility that protects infrastructure but creates operational difficulties for its workforce cannot be considered fully resilient.
From Emergency Plans to Resilient Health Systems
The most important shift is that emergency preparedness is moving from a standalone function to an enterprise-wide strategy.
Facilities teams, architects, engineers, clinicians, IT professionals, emergency managers and executive leadership all have a role to play. Their collaboration can help ensure that resilience decisions reflect actual clinical and operational requirements.
This integrated approach allows health systems to prioritize investments based on risk rather than simply responding to individual emergencies.
For example, a facility may identify its most vulnerable utility systems, evaluate potential consequences and develop a phased improvement program. Another organization may prioritize flexible clinical space because of its location in a region with frequent mass-casualty events.
There is no universal resilience blueprint. Effective healthcare resilience planning depends on local risks, patient populations, facility conditions, available resources and organizational priorities.
The Future of Hospital Emergency Preparedness Design
The future of hospital emergency preparedness design will likely focus on adaptability as much as physical protection.
Hospitals need to function under normal conditions while remaining capable of rapidly changing when circumstances demand it. That means flexible spaces, redundant infrastructure, smart technologies, resilient supply chains and strong operational coordination must work together.
Large health systems are increasingly recognizing that resilience cannot be added to a building at the end of the design process. It must be considered from the beginning and continuously evaluated throughout the facility’s lifecycle.
As healthcare organizations invest in modernization, emergency preparedness provides an opportunity to create facilities that are safer, more adaptable and better prepared for uncertainty.
Ultimately, the goal is not simply to survive a crisis. It is to maintain continuity of care, protect patients and staff, minimize disruption and recover faster. By embedding resilience into capital planning and facility strategy, healthcare leaders can build environments capable of meeting both today’s challenges and tomorrow’s unexpected demands.
Conclusion
Emergency preparedness is becoming a fundamental part of modern healthcare facility strategy. For large health systems, resilient design means looking beyond individual emergency plans and creating physical environments that can adapt to changing conditions.
From flexible clinical spaces and redundant utilities to smart technologies, climate-conscious planning and stronger logistics infrastructure, hospital emergency preparedness design is evolving into a comprehensive approach to healthcare continuity.
At the same time, effective healthcare resilience planning allows organizations to connect facility investments with broader operational and patient-care goals.
As healthcare leaders prepare for an increasingly uncertain future, the organizations that integrate resilience into every stage of facility planning will be better positioned to protect their people, maintain essential services and respond confidently when disruption occurs.
Enquire about BMA conventions to connect with healthcare facility leaders, industry experts and professionals shaping the future of resilient healthcare infrastructure: https://bmaconventions.com/smart-healthcare-facilities-convention/