
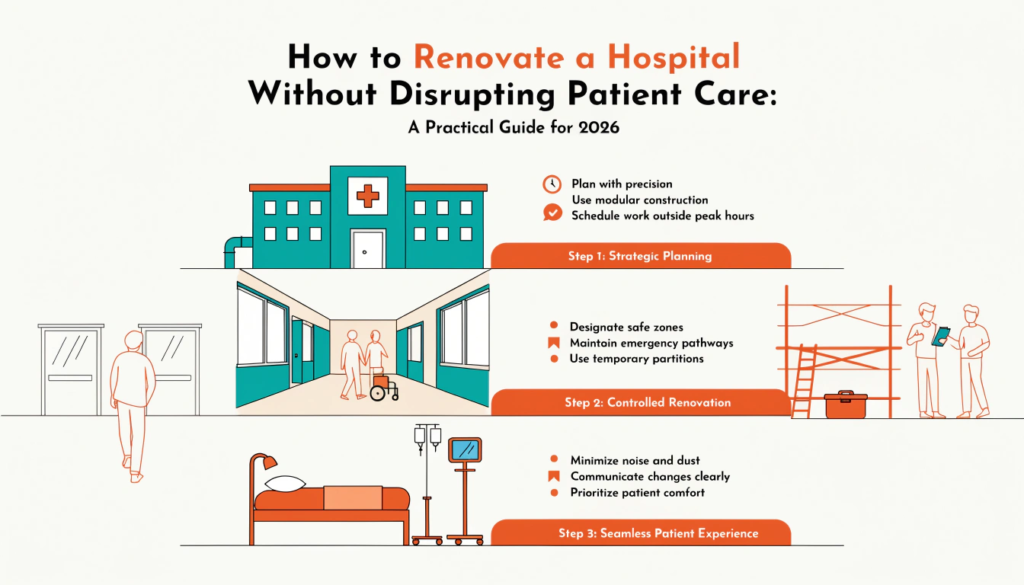
Major hospital renovations are rarely simple construction projects. Unlike commercial buildings that can sometimes be closed or partially vacated, hospitals must continue providing critical services while construction crews work around patients, doctors, nurses, visitors, medical equipment, and essential infrastructure.
A poorly planned renovation can create noise, dust, access problems, infection-control risks, utility interruptions, staff disruption, and delays in clinical services. A well-managed project, however, can modernize aging infrastructure while keeping patient care at the center of every decision.
The key is to treat renovation as both a construction project and an operational transformation. From early planning and phased construction to communication, infection prevention, temporary facilities, and final commissioning, every stage needs to account for how the hospital functions around the clock.
Why Hospital Renovation Requires a Different Approach
Hospital buildings are highly complex environments. They contain operating rooms, intensive care units, emergency departments, laboratories, imaging facilities, pharmacies, patient rooms, kitchens, mechanical systems, electrical infrastructure, medical-gas systems, and specialized technology.
Many of these systems are interconnected. Changing one part of the building can affect several departments.
For example, replacing an HVAC system may require temporary shutdowns, while relocating a department may affect patient transportation routes and emergency response times. Even a seemingly minor change to plumbing or electrical infrastructure can have consequences for clinical operations.
This makes hospital renovation patient care continuity a core project objective rather than an afterthought.
The renovation team must therefore ask two questions throughout the project: “What are we building?” and “How will the hospital continue operating while we build it?”
Start With a Detailed Pre-Construction Assessment
The strongest renovation projects begin long before demolition starts.
Hospital leadership should first conduct a detailed assessment of the existing facility. This should cover building conditions, clinical workflows, infrastructure capacity, patient volumes, equipment requirements, regulatory considerations, emergency routes, and future expansion needs.
The assessment should also identify which departments are most sensitive to disruption. Critical-care areas, operating rooms, emergency services, isolation rooms, imaging departments, and laboratories may require significantly more planning than administrative spaces.
Existing drawings and documentation should be reviewed against actual site conditions. In older hospitals, the building may contain undocumented modifications, outdated utilities, or infrastructure that differs from original plans.
A thorough pre-construction investigation reduces surprises later and gives the project team a stronger basis for developing schedules and budgets.
Create a Phased Renovation Strategy
Trying to renovate a large hospital all at once is rarely practical. A phased strategy allows construction to progress while essential clinical functions remain operational.
The hospital can be divided into manageable zones based on departments, floors, patient populations, or infrastructure systems. Each phase should have clearly defined start and completion criteria.
Before moving patients or departments, the team should confirm that the destination area is fully functional. Temporary spaces may be necessary to maintain capacity during construction.
For example, if an inpatient ward needs renovation, patients may need to be moved to another completed area before work begins. If an operating suite is being upgraded, alternative operating capacity must be available.
The objective is not simply to finish construction quickly. It is to create a sequence where clinical operations can transition safely from one area to another.
Build Healthcare Construction Management Into the Project From Day One
Effective healthcare construction management requires close coordination between construction professionals and clinical teams.
Traditional construction planning may focus heavily on schedule, cost, materials, and contractors. Hospital renovation requires these factors to be integrated with patient safety, infection prevention, clinical workflows, emergency access, and operational requirements.
A multidisciplinary project team should include hospital executives, facility managers, infection-prevention specialists, clinical representatives, architects, engineers, contractors, safety professionals, IT teams, and relevant equipment specialists.
Regular coordination meetings can help identify conflicts before they become expensive problems.
For example, a contractor may plan to access a construction zone through a corridor that clinical staff depend on for patient transportation. Identifying that conflict during planning allows the team to establish another route before work begins.
Protect Patients From Construction-Related Risks
One of the biggest challenges during hospital renovation is protecting patients from construction-related hazards.
Dust and airborne particles are particularly important because healthcare environments can contain vulnerable patients. Construction activities may disturb materials and generate particles that can travel through air-handling systems or open pathways.
Hospitals should establish strict containment procedures around construction areas. Physical barriers, controlled access points, appropriate ventilation strategies, negative-air arrangements where required, and regular environmental monitoring can help separate construction activity from patient-care environments.
Construction workers should also follow hospital-specific access and safety procedures. They may need designated entrances, elevators, restrooms, storage areas, and movement routes.
The separation between construction and clinical operations should be maintained as consistently as possible.
Plan Infection Prevention Before Construction Begins
Infection prevention should be integrated into the renovation plan rather than added after construction starts.
An infection-control risk assessment can help determine the precautions required for each phase of work. The level of protection may vary depending on the department being renovated, the type of construction activity, and the patients located nearby.
For high-risk areas, the hospital may need additional containment measures, monitoring, cleaning protocols, and restrictions on construction activities.
The project team should also establish clear procedures for responding to unexpected issues such as damaged barriers, excessive dust, water leaks, or ventilation problems.
A small construction problem can become a major operational issue if it is not identified and corrected quickly.
Maintain Critical Utilities and Infrastructure
Hospitals depend on continuous access to electricity, water, medical gases, HVAC systems, communications, fire protection, and other essential infrastructure.
Renovation can place these systems under significant pressure.
Before modifying any utility, the project team should understand what departments and services depend on it. Shutdowns should be carefully scheduled and communicated well in advance.
Where possible, temporary systems, backup capacity, redundant connections, or alternative supply routes should be established before the existing infrastructure is disconnected.
Utility shutdown planning should also include contingency arrangements. The team should know what will happen if a planned shutdown takes longer than expected.
This level of preparation is especially important for areas such as intensive care, operating rooms, emergency departments, and other environments where infrastructure interruptions can have immediate consequences.
Design Construction Around Clinical Workflows
A hospital is not simply a collection of rooms. It is a network of workflows.
Patients move from registration to consultation, imaging, treatment, pharmacy, discharge, and other services. Staff move between departments while transporting medications, specimens, equipment, and supplies.
Construction can interfere with these movements even when clinical areas themselves remain open.
Before work begins, project teams should map important routes and identify alternative pathways. Temporary signage should be clear and easy to understand for patients, visitors, and staff.
The team should also consider noise and vibration. Activities such as drilling, demolition, and heavy equipment operation can disturb patients and interfere with communication between healthcare professionals.
Whenever possible, disruptive activities should be scheduled during periods when their impact will be lowest.
Use Temporary Facilities Strategically
Temporary spaces can play an important role in maintaining hospital operations during renovation.
Depending on the project, temporary facilities may be used for patient rooms, offices, staff areas, storage, diagnostic services, or other functions.
However, temporary spaces should not be treated as an afterthought. They must meet appropriate safety, accessibility, infection-control, technology, and operational requirements.
Temporary relocation plans should also consider staff workflow. Moving a department to another floor may create additional walking distances, affect response times, or complicate communication.
Before a temporary space becomes operational, the hospital should test it as if it were a permanent facility. Staff should understand how the new environment works before patients are transferred.
Communicate With Staff, Patients, and Visitors
Communication is one of the simplest ways to reduce confusion during renovation.
Staff need to know what is changing, when it is changing, and how it will affect their daily responsibilities. Patients and visitors need clear information about entrances, parking, elevators, waiting areas, department locations, and temporary routes.
Communication should not be limited to a single announcement. Renovation projects evolve, and information must be updated as conditions change.
Digital signage, emails, internal communication platforms, printed notices, staff briefings, and wayfinding signs can all support the communication strategy.
Healthcare workers should also have a clear mechanism for reporting construction-related problems. Nurses, physicians, technicians, and support staff often notice operational issues before project managers do.
Their feedback can therefore become an important source of real-time risk identification.
Establish a Strong Emergency Response Plan
Every major renovation should include emergency scenarios in the project plan.
The team should consider what happens if a construction activity causes a power failure, water leak, fire alarm, ventilation problem, access blockage, or other unexpected event.
Emergency routes must remain accessible throughout the project. Construction materials, equipment, temporary walls, and debris should never compromise critical evacuation or response pathways.
The hospital should also coordinate construction planning with its existing emergency procedures.
Contractors and subcontractors should understand how the hospital responds to emergencies and who must be contacted when an incident occurs.
Drills and scenario-based exercises can help identify weaknesses before a real incident happens.
Track the Project With Operational KPIs
A renovation project should be measured on more than construction milestones.
Hospitals should monitor indicators that show whether patient care is being protected. These can include patient waiting times, appointment cancellations, clinical capacity, emergency response times, utility interruptions, infection-control incidents, staff complaints, noise-related issues, and construction-related safety events.
Project performance can then be reviewed from both a construction and operational perspective.
For example, a project may technically be on schedule but still create unacceptable disruption to a particular department. Operational KPIs can highlight this issue early enough for corrective action.
Plan Commissioning Before Construction Is Finished
Commissioning should not be left until the final days of the renovation.
New mechanical, electrical, plumbing, medical-gas, security, fire-safety, building-management, and technology systems should be tested progressively.
Clinical equipment and digital systems should also be tested within the renovated environment before patient services return.
A room may appear complete from a construction perspective while still requiring testing, staff training, equipment calibration, or system integration.
A structured handover process ensures that the renovated space is genuinely ready for clinical use rather than simply visually complete.
Keep Flexibility in the Schedule
Hospital renovation projects rarely proceed exactly according to the original plan.
Unexpected structural conditions, utility conflicts, equipment delays, regulatory requirements, or operational changes can affect the schedule.
A realistic project plan should therefore include contingency time and clearly defined decision-making processes.
The hospital should know which decisions can be made by the project manager, which require executive approval, and which require clinical or safety review.
Fast decision-making can prevent relatively small problems from becoming major delays.
Learn From Each Renovation Phase
A phased renovation provides an opportunity to improve the next phase.
After completing each stage, the project team should conduct a structured review. What worked? Which routes created problems? Were patients adequately informed? Did temporary spaces perform as expected? Were utility shutdowns completed on schedule?
The lessons learned should then be incorporated into the next phase.
This creates a continuous improvement cycle in which the hospital becomes better at managing disruption as the project progresses.
The Future of Hospital Renovation Is More Integrated
Modern hospital renovation is increasingly connected with broader facility strategies such as smart building technologies, energy efficiency, digital infrastructure, predictive maintenance, automation, and resilient infrastructure.
Renovation therefore provides an opportunity to solve existing problems while preparing the facility for future demands.
Instead of simply replacing aging equipment or finishes, hospitals can evaluate how infrastructure can support better patient experiences, more efficient workflows, stronger resilience, and improved facility performance.
The most successful projects align construction decisions with long-term operational goals.
Conclusion
Major hospital renovation does not have to mean major disruption to patient care.
The foundation of successful hospital renovation patient care continuity is early planning, phased construction, strong communication, infection prevention, infrastructure protection, clinical involvement, and continuous monitoring.
At the same time, effective healthcare construction management ensures that architects, contractors, facility teams, clinicians, and hospital leadership work toward the same operational objectives.
The ultimate measure of a successful renovation is not simply whether the building was completed on time and within budget. It is whether the hospital emerged with better infrastructure while continuing to provide safe, reliable, high-quality care throughout the transformation.
For healthcare leaders, facility managers, construction professionals, and infrastructure decision-makers, sharing practical strategies and learning from other industry professionals can make complex renovation projects easier to plan and execute.
Register as a delegate to connect with healthcare professionals and explore emerging strategies for smarter, more resilient healthcare facilities.
Register as a delegate – Smart Healthcare Facilities Convention 2026